
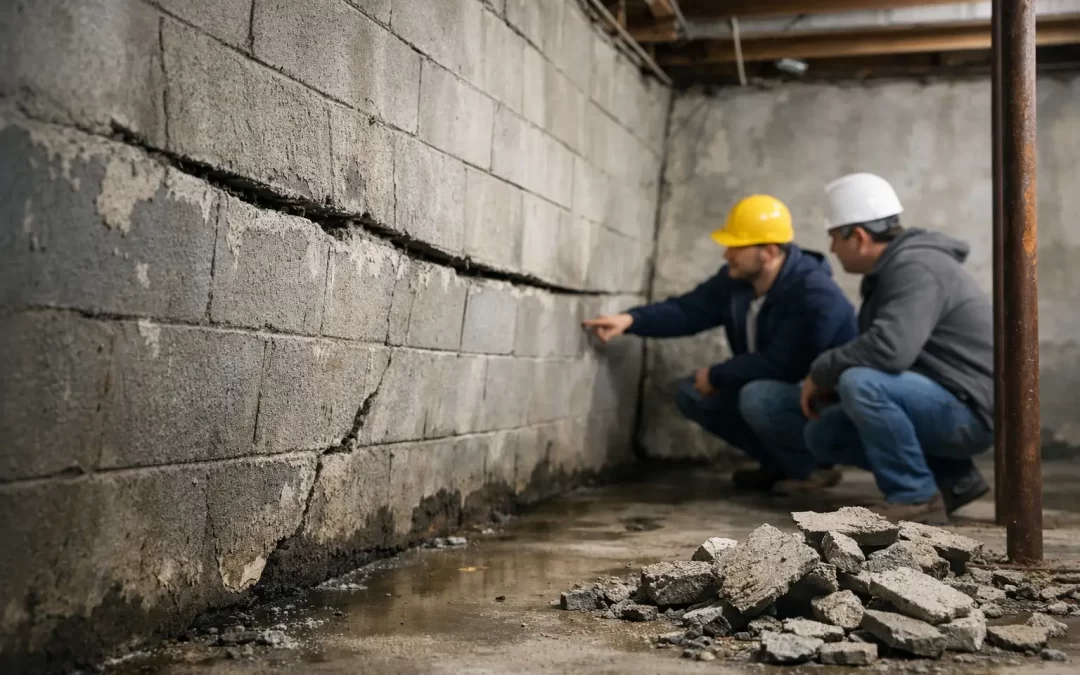
A basement wall that is pushing inward is not a cosmetic defect. It is a structural warning that the soil outside your home is applying more pressure than the wall can safely resist. Bowed basement wall repair is time-sensitive because concrete and block walls rarely straighten or stabilize on their own. Left alone, a slight inward curve can become cracking, water entry, settlement, and, in severe cases, partial wall failure.
For homeowners across Winnipeg and the surrounding region, this problem often develops quietly. A wall may bow a fraction of an inch after years of wet seasons, poor drainage, clay soil movement, and freeze-thaw cycles. Then one spring, a horizontal crack appears, the wall feels damp, or a finished basement begins showing signs of moisture damage.
What a Bowed Basement Wall Usually Means
Basement walls are designed to carry the weight of the house above them and resist normal soil pressure. They are not designed to withstand constant hydrostatic pressure from saturated soil, expanding clay, or repeated frost movement without consequence.
When soil around a foundation absorbs water, it becomes heavier and pushes against the wall. In Winnipeg, expansive clay soils can make that pressure more severe. Clay swells when wet and shrinks as it dries, creating seasonal movement around the foundation. Poor grading, clogged eavestroughs, short downspouts, and a high water table can all add to the problem.
The most common sign is a horizontal crack across a poured concrete wall or along mortar joints in a block foundation. The crack is often located around the middle of the wall, where soil pressure is strongest. You may also see a wall that leans inward at the top, bulges at the center, or has stair-step cracking near corners.
Not every crack means the wall is about to collapse. A qualified assessment is needed to determine whether the movement is active, how far the wall has shifted, and what is causing the pressure. But horizontal cracking and visible bowing should never be treated like an ordinary hairline crack.
Warning Signs That Need a Closer Look
A bowed wall can be easy to miss when storage shelves, paneling, insulation, or finished framing cover the foundation. Pay attention to changes in the basement, especially after snowmelt or heavy rain.
Signs worth investigating include horizontal cracks, inward bulging, crumbling mortar, water seeping through a crack, and white mineral deposits on the wall. Doors or windows above the affected area may start sticking as the structure shifts. In a finished basement, damp carpet, peeling paint, musty odors, or mold can point to water entering through a stressed foundation wall.
Measure and document what you see. A straightedge held against the wall can reveal a bow that is difficult to notice by eye. Take clear photos and note the crack width. This does not replace a professional inspection, but it helps establish whether the movement is getting worse.
If the wall has moved significantly, is visibly bulging, or has loose concrete or block, avoid loading it with shelves or storing heavy items against it. Structural pressure is not something to wait out until the next renovation.
Why Water Management Is Part of the Repair
No structural repair should ignore the water problem outside the home. Installing wall bracing without reducing groundwater pressure can leave the foundation exposed to the same forces that caused the movement in the first place.
The repair plan may need to address surface drainage, downspout discharge, grading, foundation waterproofing, weeping tile performance, or sump pump capacity. The right combination depends on the site. A home with roof runoff dumping beside the foundation has a different problem than one with failed perimeter drainage or a persistently high groundwater condition.
Exterior excavation and waterproofing can be the best long-term solution when water is entering through deteriorated foundation materials or when drainage around the wall has failed. However, excavation is not always necessary for every bowed wall. Interior drainage improvements and structural reinforcement may be more practical where access is limited or where the main concern is lateral soil pressure.
The key is to correct the cause as well as the visible damage. Simply sealing a horizontal crack from the inside may slow a leak, but it does not stop soil pressure from pushing the wall further inward.
Bowed Basement Wall Repair Options
The right bowed basement wall repair method depends on wall material, degree of movement, crack pattern, access, soil conditions, and whether the movement is ongoing. A proper assessment should explain why a recommended method fits the actual condition of the wall.
Carbon Fiber Reinforcement
Carbon fiber straps are bonded vertically to the interior wall to reinforce it against further inward movement. They are low-profile, making them a useful option in basements that will be finished or have limited space. Carbon fiber works best when the bowing is relatively minor to moderate and the wall is otherwise stable enough for reinforcement.
This method is designed to prevent additional movement. It does not usually pull a bowed wall back into its original position. That trade-off is acceptable when the wall can be stabilized safely and preserving interior space matters.
Steel I-Beams or Wall Bracing
Vertical steel beams are installed against the interior foundation wall and anchored to the floor system and basement slab. They provide substantial resistance against continued lateral pressure and are commonly used for more pronounced bowing or cracking.
Steel bracing is a practical solution because it can often be installed from inside the basement without major exterior excavation. The beams remain visible, which may affect a finished-basement plan, but they can be incorporated into framing or utility areas. In some situations, adjustable systems can gradually improve the wall position, provided the wall and soil conditions allow it.
Wall Anchors
Wall anchors use an interior wall plate connected by a steel rod to an earth anchor installed in stable soil outside the foundation. As the system is tightened over time, it can stabilize the wall and may help straighten it gradually.
Anchors require enough exterior access to place the earth anchor at the required distance from the house. They are often a strong option for walls with substantial inward movement, but they may not suit every lot. Nearby property lines, decks, utilities, landscaping, and tight side yards can limit where anchors can be installed.
Excavation and Wall Reconstruction
When a foundation wall has severe displacement, major deterioration, or evidence of failure, reinforcement alone may not be enough. Excavation allows the contractor to relieve exterior pressure, assess the wall from outside, waterproof the foundation, improve drainage, and rebuild damaged sections where required.
This is the most involved repair option, but it may be the responsible choice when a wall is beyond safe stabilization. Trying to save a severely compromised wall with a lighter repair can create more expense later.
Avoid Quick Fixes That Hide the Problem
Painting over stains, patching a crack with mortar, or adding a waterproof coating on the interior can make a basement look better for a while. These measures do not address bowing, active cracking, or external water pressure.
Be cautious about anyone offering one repair method before inspecting the wall, drainage conditions, and surrounding property. Carbon fiber, steel bracing, anchors, interior drainage, and excavation all have legitimate uses. None is the answer to every foundation problem.
A useful repair recommendation should identify the likely source of pressure, explain the extent of movement, and outline what the proposed work will and will not accomplish. For example, stabilization may be the appropriate goal for a moderately bowed wall, while gradual straightening may be realistic only with certain anchor or adjustable bracing systems.
What to Expect From a Professional Assessment
A foundation specialist should inspect crack direction, wall deflection, concrete or block condition, drainage patterns, roof runoff, and signs of settlement or water infiltration. In some cases, access to the exterior, utility locations, and the condition of interior finishes will affect the repair approach.
Foundation Pros of Winnipeg approaches these issues as connected structural and moisture problems, not just a crack to fill. That matters because a dry basement is not necessarily a stable basement, and a reinforced wall is not fully protected if surface water continues collecting beside it.
You should also ask about the impact of repair work on finished spaces, landscaping, patios, and future basement renovations. A straightforward plan accounts for the immediate structural need and the practical realities of the property.
Act Before the Next Wet Season
A bowed wall can remain standing for years, but that does not make it safe to ignore. Seasonal soil movement and repeated moisture exposure can turn a manageable reinforcement project into a larger excavation or reconstruction job.
If you see horizontal cracks, inward movement, or persistent water at the foundation, arrange an assessment before the next heavy rain or spring thaw adds more pressure. Early action gives you more repair options, better control over cost, and a better chance of protecting the home you have worked hard to maintain.