
A wet basement rarely starts as a major problem. More often, it begins as a damp corner, a hairline crack, a musty smell, or a small puddle after heavy rain. Then the drywall stains, stored items get ruined, and the foundation starts taking on more water pressure than it was meant to handle. That is why basement waterproofing systems matter – not as a cosmetic upgrade, but as a practical way to protect the structure and stop damage before repair costs climb.
In Winnipeg and across the Prairies, this issue is tied closely to soil movement, freeze-thaw cycles, heavy spring melt, and drainage failures around the home. A basement that stays dry in one season can start leaking in the next if grading changes, clay soil swells, or a crack opens under pressure. The right repair is not always the biggest system or the most expensive one. It is the system that matches how water is getting in.
What basement waterproofing systems actually do
At a basic level, basement waterproofing systems are designed to control or block water before it damages the inside of the building. Some systems work from the outside by preventing water from reaching the foundation wall. Others manage water once it gets to the wall and direct it safely away through drainage and sump discharge.
That difference matters. Homeowners often ask whether they need waterproofing or drainage, but in many cases the answer is both. If hydrostatic pressure is building outside the wall, simply sealing the inside surface may not last. If the main problem is poor roof drainage and surface runoff, a full excavation may be more than the situation calls for. Good waterproofing starts with diagnosis, not assumptions.
Exterior basement waterproofing systems
Exterior systems are the most direct way to stop water entry at the source. This approach usually involves excavating along the affected foundation wall, exposing the concrete, repairing cracks or deteriorated areas, applying a waterproof membrane, and installing or replacing weeping tile where needed.
When done properly, exterior work addresses the pressure side of the problem. Water is blocked before it can move through cracks, porous concrete, tie holes, or cold joints. It also gives the contractor a chance to inspect the wall condition, check for honeycombing or spalling, and deal with drainage board and backfill issues that may be contributing to the leak.
This is often the best option when the foundation wall has visible cracking, persistent seepage, or signs of long-term deterioration. It is also a strong choice when the existing drain tile has failed or when repeated interior leaks point to a larger exterior problem.
The trade-off is cost and access. Exterior excavation is more labor-intensive, and landscaping, decks, walkways, or tight lot lines can make the work more complex. Still, if the wall is taking on water from the outside and the concrete itself needs repair, exterior waterproofing is often the more durable fix.
Common exterior components
Most exterior basement waterproofing systems include a membrane, drainage layer, and footing drainage. The membrane may be liquid-applied or sheet-based depending on site conditions and wall type. A drainage board helps relieve pressure and creates a path for water to move downward. Weeping tile carries that water away from the footing area so it does not sit against the foundation.
If one of those parts is missing, the system is weaker. A membrane without drainage can still leave pressure against the wall. Drain tile without proper outlet or discharge planning can clog or back up. This is why patchwork repairs often fail.
Interior basement waterproofing systems
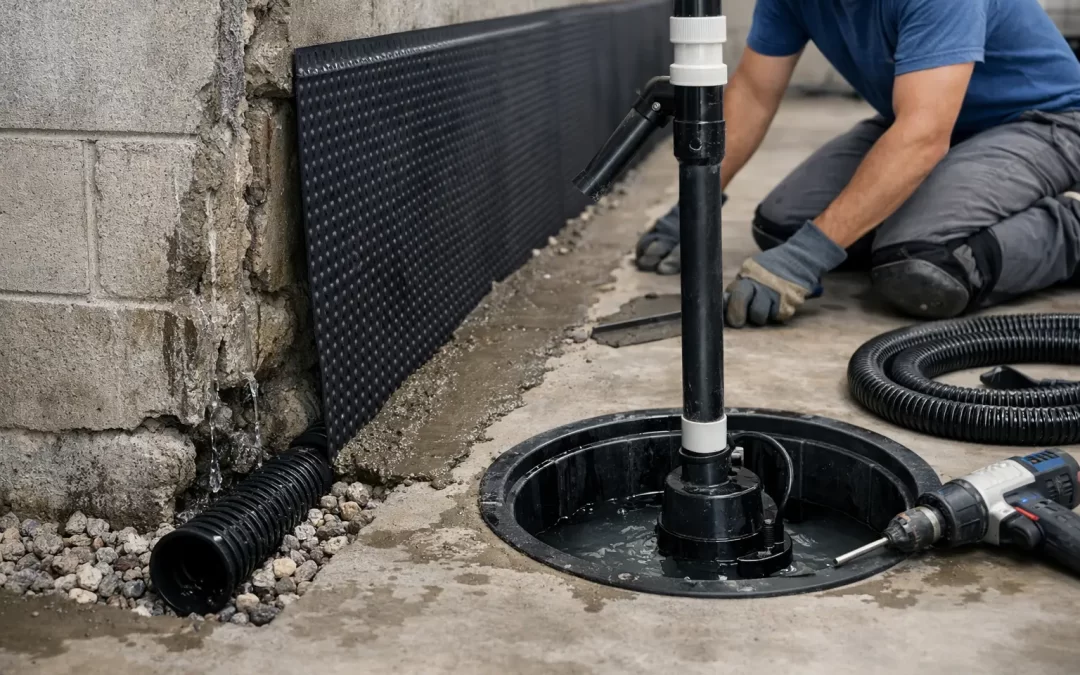
Interior systems do not stop water from reaching the outside of the wall. Instead, they manage water that enters or builds up beneath the slab and redirect it before it reaches finished areas. This usually means an interior perimeter drain installed along the base of the foundation wall, tied into a sump basin and pump.
For many basements, this is a practical and effective solution. It is commonly used where exterior excavation is limited, where seepage is occurring at the cove joint, or where hydrostatic pressure under the floor is forcing water into the basement. It can also be the right approach for finished basements where the goal is to control recurring leaks with minimal exterior disruption.
Interior systems are not a shortcut when they are designed properly. They are a water-management system, not just a patch. But they are not the answer to every leak. If the wall has structural cracks, bowed sections, or visible concrete breakdown, those issues need to be addressed directly as part of the repair plan.
Sump pumps are part of the system, not an extra
A sump pump is often what makes an interior waterproofing system work. Water collected by the interior drain needs a reliable discharge point, and that pump has to be sized and installed correctly. The basin, check valve, discharge line, and power backup all matter.
Too many failures come from weak pump setups, frozen discharge lines, or no battery backup during storms. If the basement is depending on that pump to stay dry, it should be treated like critical equipment.
Crack injection and localized repairs
Not every wet basement needs a full perimeter system. If water is entering through one or two specific cracks, targeted crack repair may solve the issue. Polyurethane or epoxy injection can seal active leaks and restore continuity in certain concrete walls, depending on crack type and movement.
This works best when the source is isolated and the rest of the drainage conditions are under control. It works less well when the crack is a symptom of broader movement, settlement, or water pressure across multiple walls. A single repair in the wrong situation can hold for a while, then fail when the next season shifts the wall again.
That is why experienced contractors look at the whole foundation, not just the visible leak point.
Drainage outside the foundation still matters
Some of the most effective waterproofing work happens above grade. Poor grading, short downspouts, clogged eavestroughs, and hard surfaces pitched toward the house can dump huge amounts of water beside the foundation. No basement waterproofing system should be planned without looking at those basics first.
In many cases, surface water management reduces the load on the entire system. Extending downspouts, correcting slope, and managing runoff can make the difference between a basement that leaks every spring and one that stays dry. These are not glamorous fixes, but they are often part of the reason a waterproofing system succeeds long term.
How to tell which system makes sense
The right system depends on where the water is coming from, how often it happens, and what condition the foundation is in. A small leak after extreme rain is different from chronic seepage, and both are different again from a structural crack that widens over time.
If water is entering at the wall-floor joint, that often points to perimeter drainage or under-slab pressure. If it is coming through a wall crack or porous section of concrete, wall repair may be needed. If there is efflorescence, moldy finishes, peeling paint, and recurring moisture on more than one wall, the problem may be broader than one isolated leak.
Commercial and institutional properties need the same root-cause approach, just on a larger scale. Parking structures, office buildings, and school facilities can all suffer from water infiltration tied to slab joints, wall cracks, or failed drainage. The cost of waiting is usually higher because deterioration affects more square footage and can interfere with operations.
What homeowners should avoid
Waterproof coatings sold as a one-step fix are often oversold. They may help in minor dampness situations, but they do not relieve pressure and they do not repair structural defects. The same goes for repeatedly patching the same crack without asking why it opened in the first place.
The other mistake is delay. Moisture problems tend to spread. Wet insulation, mold growth, rusting metal, damaged finishes, and concrete deterioration all get more expensive once water has had time to work. Early intervention is almost always cheaper than waiting for a leak to become a renovation.
Why proper diagnosis matters more than the sales pitch
There is no single best basement waterproofing system for every property. The best system is the one that fits the actual failure. That means looking at cracks, soil pressure, drainage paths, wall condition, foundation type, and how the building behaves through seasonal change.
A no-nonsense inspection should tell you what is causing the leak, whether the issue is structural, and what level of repair makes sense. Sometimes that means a localized fix. Sometimes it means exterior waterproofing, interior drainage, or a combination of both. Since 1995, Foundation Pros of Winnipeg has built its work around that kind of practical planning because foundations do not respond well to guesswork.
If your basement smells damp, shows staining, or leaks after rain or snowmelt, do not wait for the next storm to tell you the problem is getting worse. The right repair starts with understanding the path the water is taking – and stopping it before the foundation pays the price.